FREE Dispatch Fee on Any Drain Call


Outdoor & Indoor Lighting Installation in Metro Denver


Heart Heating, Cooling, Plumbing & Electric provides residential lighting installation throughout Metro Denver, Colorado Springs, and surrounding Front Range communities. Our licensed electricians install new lighting, replace outdated fixtures, add wiring and controls, and correct electrical conditions that could prevent a safe installation.
Whether you are upgrading one fixture, remodeling a room, or developing a more complete lighting plan, we evaluate the existing wiring, ceiling or wall construction, fixture specifications, controls, and electrical capacity before completing the work.
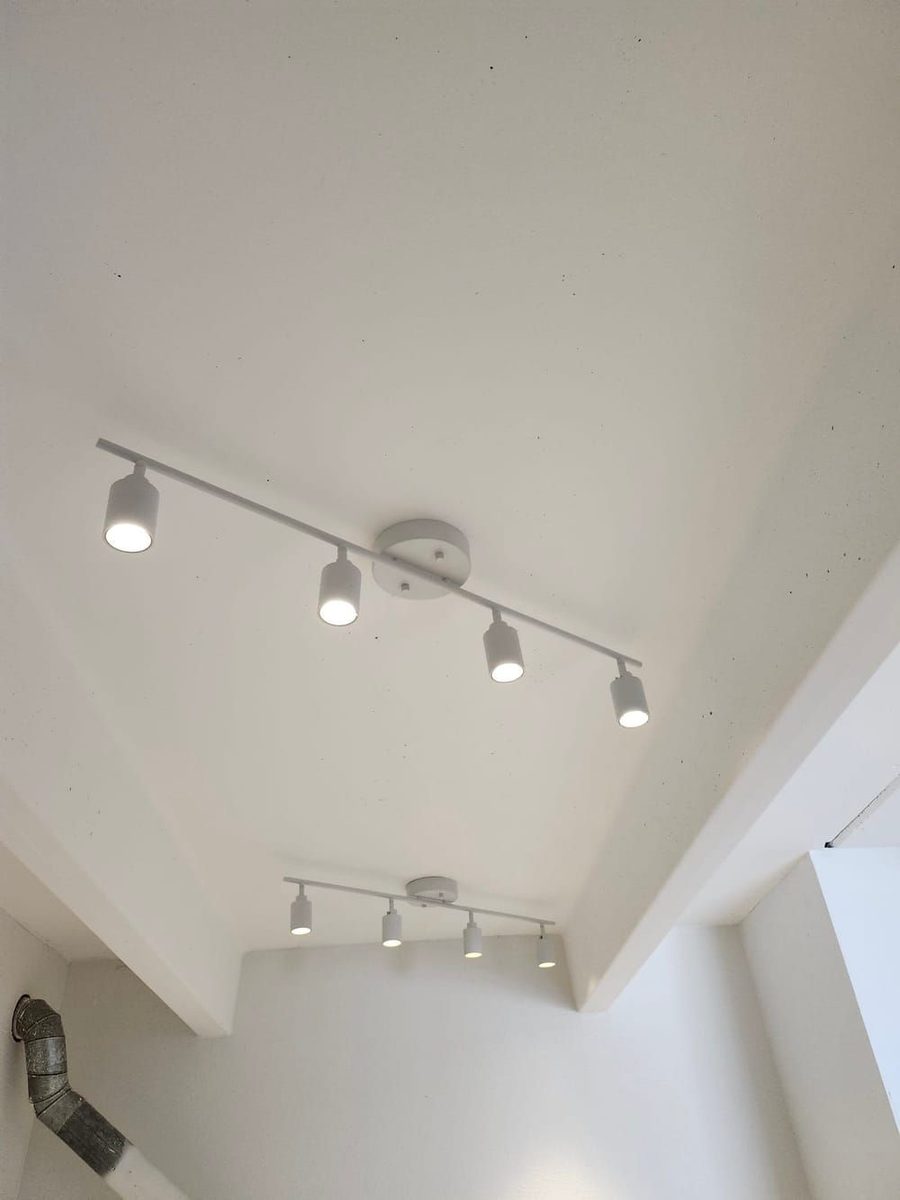
Residential Lighting Installation Services
Different rooms require different combinations of general, task, accent, and safety lighting. We install fixtures based on how the space is constructed and used rather than treating every installation as a basic fixture swap.
Our lighting installation services include:
- Interior light fixture installation
- Light fixture replacement
- Recessed lighting installation
- Pendant light installation
- Chandelier installation
- Kitchen and dining room lighting
- Bathroom lighting
- Under-cabinet and task lighting
- Bedroom and living area lighting
- Closet, basement, and utility lighting
- Garage and workshop lighting
- Entryway and stair lighting
- Outdoor lighting installation
- Patio, porch, and pathway lighting
- Motion-activated and dusk-to-dawn lighting
- Dimmer and lighting-control installation
- LED lighting upgrades
- New wiring for additional fixtures
Some projects use an existing electrical box and circuit. Others require new wiring, additional controls, upgraded boxes, or a new circuit. We determine those requirements before defining the installation.
Light Fixture Replacement
Replacing an existing fixture can improve illumination, update the room’s appearance, or correct problems with outdated equipment. However, removing the old fixture can reveal conditions that were not visible from below.
Before installing the replacement, we inspect the accessible electrical box, conductors, grounding, mounting hardware, and surrounding surface. We also compare the new fixture’s weight, dimensions, electrical requirements, and mounting system with the existing installation.
Additional work may be needed when:
- The electrical box is loose or damaged
- The box is not rated to support the fixture’s weight
- Wiring insulation is brittle or deteriorated
- Grounding is missing or incomplete
- The new canopy does not cover the existing opening
- Heat damage or discoloration is present
- The fixture requires a different control
- The existing dimmer is incompatible with the new light
- The fixture is being moved to a new location
- Previous work used improper connections or mounting methods
A heavier chandelier or specialty fixture may require additional structural support. A standard lighting box should not be assumed capable of carrying every fixture simply because one was previously attached to it.
New Lighting Installation
Adding lighting where no fixture currently exists requires planning for both illumination and electrical access. The electrician must determine how power will reach the new location, where the fixture can be supported, how it will be controlled, and whether the existing circuit has sufficient capacity.
New lighting installation may involve:
- Locating ceiling or wall framing
- Planning fixture placement
- Installing electrical boxes
- Routing new wiring
- Extending an appropriate existing circuit
- Installing a new circuit when required
- Adding switches, dimmers, or smart controls
- Repairing access openings when included in the project scope
- Testing the completed fixtures and controls
Access conditions vary among homes. An unfinished attic or basement can simplify wire routing, while finished ceilings, masonry walls, vaulted spaces, and multistory construction may require a different approach. We review likely access points before work begins and explain where openings may be necessary.
Recessed Lighting Installation
Recessed lighting can provide broad illumination without lowering a fixture into the room. Successful recessed lighting installation depends on spacing, ceiling construction, insulation, joist placement, beam angle, trim selection, and the way the room will be used.
Placing too few lights can leave dark areas. Placing too many can create glare, flatten the room visually, or use more equipment than the space needs. Kitchens, hallways, basements, living rooms, and vaulted ceilings each require a different layout.
We consider:
- Room dimensions and ceiling height
- Joist and framing locations
- Existing insulation
- Fixture clearance requirements
- Whether insulation-contact-rated equipment is needed
- Beam spread and light output
- Color temperature and color consistency
- Control zones and dimming
- Air leakage around ceiling penetrations
- Proximity to cabinets, walls, artwork, and work surfaces
In insulated ceilings, the fixture and installation method must be appropriate for contact with insulation when that condition exists. Airtight assemblies may also help limit unwanted air movement through ceiling openings. These details are especially important where recessed lighting penetrates the boundary between conditioned rooms and attics or roof assemblies.
Kitchen and Task Lighting
Kitchen lighting should support food preparation, cleaning, dining, and movement through the room. A single central fixture may create shadows on counters, particularly when the person working stands between the light and the surface.
A more functional kitchen lighting plan may combine:
- General ceiling illumination
- Recessed lighting
- Island pendants
- Sink lighting
- Under-cabinet task lighting
- Dining-area fixtures
- Toe-kick or low-level accent lighting
- Separate dimming and control zones
Fixture placement should account for cabinet depth, countertop locations, appliance doors, seating, and sightlines from adjoining rooms. Under-cabinet lights should be positioned to illuminate the work surface without exposing bright individual diodes or reflecting excessively from polished counters.
For plumbing and fixture work performed as part of a broader kitchen improvement, Heart also provides kitchen plumbing services.
Pendant and Chandelier Installation
Pendants and chandeliers must be positioned around the room, furniture, and ceiling height. A fixture that is centered in the room may not be centered over the dining table, island, stair landing, or other feature it is intended to illuminate.
Before installation, we evaluate:
- Fixture weight
- Electrical-box support
- Ceiling height and slope
- Chain, cable, or downrod length
- Clearance above tables, islands, doors, and walkways
- Fixture scale relative to the room
- Access for installation and future lamp replacement
- Dimmer and bulb compatibility
- Assembly requirements
- Multi-story mounting conditions
High and vaulted ceilings can require specialized access and longer suspension components. Sloped ceilings may also require a canopy or mounting system designed for the angle. We review the fixture specifications before installation rather than modifying an incompatible mounting assembly at the ceiling.
Bathroom Lighting Installation
Bathroom lighting must provide useful visibility while accounting for moisture and fixture location. General ceiling lighting, vanity lighting, shower-area fixtures, and night lighting serve different purposes and may require different equipment ratings.
We evaluate fixture placement in relation to mirrors, sinks, showers, tubs, ventilation equipment, and ceiling height. Fixtures installed in damp or wet locations must be listed for the conditions in which they will operate.
Vanity lights should illuminate the face without creating severe overhead shadows or glare in the mirror. Depending on the layout, this may involve lighting above the mirror, fixtures on both sides, or a coordinated combination.
Basement, Garage, and Utility Lighting
Basements and garages often develop lighting problems because a few fixtures are expected to cover large spaces interrupted by beams, ducts, shelving, vehicles, and mechanical equipment.
Improved lighting may involve:
- Additional ceiling fixtures
- LED strip or linear fixtures
- Recessed lights in finished areas
- Dedicated task lighting above workbenches
- Lighting near laundry and mechanical equipment
- Separate switching for different areas
- Motion controls in frequently accessed spaces
- Fixtures protected from physical damage
Finished basements also require careful planning around soffits, low ceilings, entertainment areas, and existing electrical circuits. Lighting should be laid out before the ceiling is closed whenever possible so wiring and fixture placement can be coordinated with the framing and other building systems.
Outdoor Lighting for Front Range Conditions
Exterior fixtures along the Front Range face intense sunlight, temperature swings, wind, hail, snow, and moisture. Outdoor lighting should be selected and installed for the exact level of exposure rather than based only on appearance.
A fixture beneath a covered porch may require a damp-location rating. A fixture exposed directly to rain or snow generally requires a wet-location rating. Boxes, covers, seals, connectors, and wiring methods must also be appropriate for exterior use.
We install lighting for:
- Front entrances
- Covered porches
- Patios and decks
- Garage exteriors
- Driveways
- Walkways and steps
- Side yards
- Outdoor living areas
- Service and utility areas
- Detached garages and sheds
Placement affects both visibility and comfort. Fixtures should illuminate changes in elevation, doors, steps, and walking surfaces without shining directly into windows or producing harsh glare for occupants and neighboring properties.
Motion sensors and dusk-to-dawn controls must be positioned with the surrounding environment in mind. A poorly aimed sensor may respond to street traffic, moving vegetation, pets, or activity outside the area the homeowner intends to monitor.
Lighting Controls and Dimmers
Lighting performance depends on the controls as well as the fixtures. LED lamps and integrated LED fixtures can flicker, buzz, fail to dim smoothly, or remain faintly illuminated when paired with incompatible controls.
We evaluate compatibility among:
- The light source
- Fixture driver or transformer
- Dimmer type
- Number of fixtures
- Circuit load
- Multi-location switching
- Neutral-wire requirements
- Smart control platform
- Manufacturer specifications
A dimmer labeled for older incandescent lighting may not operate modern LED equipment correctly. Likewise, not every integrated fixture is dimmable. Controls should be selected after the fixtures are known, not treated as interchangeable devices.
Heart provides dedicated switch and outlet services when a lighting project requires new controls, replacement devices, or correction of existing switch wiring.
Lighting in Older Denver-Area Homes
Older homes throughout Denver and established surrounding communities may have limited ceiling lighting, ungrounded circuits, shallow electrical boxes, plaster ceilings, or wiring altered during several generations of renovation.
A fixture replacement can expose:
- Brittle conductor insulation
- Missing grounding conductors
- Unsupported electrical boxes
- Improper splices
- Abandoned wiring
- Overfilled boxes
- Mixed wiring methods
- Hidden damage from old fixture heat
- Switch loops that lack a neutral conductor
- Previous work concealed above the fixture canopy
These conditions do not support a one-size-fits-all installation. We evaluate the accessible wiring before connecting new equipment and explain whether the fixture can be installed as planned or whether corrective electrical work is needed first.
When concerns extend beyond the lighting circuit, a whole-home electrical safety inspection can evaluate the broader panel, wiring, grounding, devices, and circuit protection.
Lighting for Newer Homes and Remodels
Newer homes can present different lighting challenges. Open floor plans may require multiple control zones, tall ceilings can complicate fixture positioning, and large windows can create significant differences between daytime and evening lighting needs.
Remodeling also changes how circuits are loaded and how rooms function. Moving walls, adding cabinetry, relocating an island, finishing a basement, or converting a room into an office can make the original fixture placement ineffective.
Lighting installation during a remodel should be coordinated with:
- Framing
- Cabinetry
- Plumbing
- HVAC equipment
- Insulation
- Ceiling finishes
- Furniture layouts
- Appliance locations
- Switch and receptacle placement
Planning before walls and ceilings are closed provides more flexibility and can reduce unnecessary access later.
When a Lighting Project Requires Circuit or Panel Work
Many LED lighting projects add relatively modest electrical demand, but load is not the only consideration. The existing circuit may already be heavily used, improperly modified, or protected by equipment that is not suitable for the planned work.
Additional electrical work may be recommended when:
- The circuit is overloaded
- Breakers trip when lights operate
- Conductors are damaged or undersized
- The project includes many new fixtures
- A renovation requires new dedicated circuits
- The panel lacks appropriate breaker space
- Existing circuit protection must be updated
- Voltage problems affect several fixtures
- Outdoor lighting extends to a detached structure
- The installation involves extensive new controls
Our electricians evaluate the circuit before assuming that a new breaker or larger breaker will solve the problem. If the project reveals a broader capacity or equipment concern, our electrical panel services address panel repair, replacement, and upgrades.
Our Lighting Installation Process
A professional lighting installation begins with understanding the room, the fixture, and the electrical system supporting it.
1. Review the Space and Lighting Goal
We discuss how the room is used, what the new lighting should accomplish, and whether the project involves replacement fixtures, new locations, or a larger remodel.
2. Inspect the Existing Electrical Conditions
We evaluate accessible boxes, wiring, switches, circuit protection, mounting surfaces, and structural support. For new fixtures, we also review possible wiring routes.
3. Confirm Fixture and Control Compatibility
We verify the fixture rating, mounting requirements, voltage, light source, dimming capability, and compatibility with the selected switches or smart controls.
4. Plan Placement and Access
Fixture locations are coordinated with framing, cabinets, furniture, ceiling height, and intended illumination. We explain any access openings or related work anticipated before installation begins.
5. Complete the Electrical Installation
Fixtures, boxes, wiring, supports, switches, dimmers, and controls are installed according to the project scope and applicable requirements.
6. Test and Adjust the Lighting
We test each fixture and control, confirm dimming or sensor operation, check for flicker or abnormal noise, and verify that the installation is secure.
7. Review Operation With the Homeowner
We explain control functions, compatible replacement lamps when applicable, and any manufacturer-specific settings or maintenance considerations.
Professional Solutions That Put You First
We provide reliable, people-first service designed to meet your unique needs with care and professionalism. Our team is committed to delivering consistent results, clear communication, and dependable support you can trust. From start to finish, we focus on quality, responsiveness, and building lasting relationships through service delivered with heart.Schedule Lighting Installation
Well-designed lighting depends on correct placement, secure support, compatible controls, and an electrical system capable of operating the fixtures reliably. Those details matter whether the project involves one dining room chandelier or an entire level of new lighting.
Heart Heating, Cooling, Plumbing & Electric provides lighting installation, replacement, wiring, and control services throughout Metro Denver and Colorado Springs. Our electricians evaluate the complete installation so the finished lighting works with the room and the home’s electrical system.
Schedule professional lighting installation today, or explore our complete electrical services for help with additional repairs and improvements.

Special Offer
$49
Whole-Home Electrical Safety InspectionPanel, outlet, breaker, and grounding evaluation.
Offer cannot be combined with any other promotions, discounts, or special offers. Terms and conditions may apply.
Expires: November 30, 2026
Expires: November 30, 2026
Send Us A Message
Frequently Asked Questions
Reliable, High-Quality Service You Deserve
what people are saying
Quality Service Backed by Real Reviews
Nariman Movaffagh
3 days ago

James was amazing and answered all my questions.
Hank Prichard
4 days ago
Very knowledgeable very professional. All my questions were answered Michael and David went above and beyond for me. Will definitely recommend them and Heart
Dino Rojas
5 days ago
Getting the pipe problem fixed
shahla hashemi
6 days ago
I’ll be regular costumer now on. Excellent experience with heart heating, ac, and electric.
Merlynn Bender
1 week ago
5 stars for Jeremiah Stephens on my sewer cleaning. Right guy for that job.
Eddie Huynh
1 week ago
Eli was great. He was fair and honest and made me feel comfortable. He explained everything really well and treated me with respect. Great employee and really honest
Susie Hranicka
1 week ago
Chris did a great job and was so kind, knowledgeable and professional! We have used Heart for hot water heater replacement, kitchen faucet replacement and other plumbing needs! It is a great company to do business with…we are always satisfied!!
Merlynn Bender
1 week ago
Jeremiah did great. On time, the right guy for this job. Thank you.
Dianne Montoya
1 week ago
We purchased our furnace from Heart a couple of years ago. I had regular maintenance done and they went above and beyond. Highly recommend.
Zachary Blackburn
1 week ago
We love being members of Heart. Today, Morgan came out for a fix on our leaky sink and also helped with a cloggy tub. He was extremely knowledgeable and efficient, and I'd have Morgan back out to our house any time!
E Beuler
1 week ago
Larry was as excellent as all their other technicians. He explained what he was connecting electrically. All personnel are terrific! Won’t ever think about using anyone else in the future. I feel very valued as a customer too!
Trenton Barrance serviced my furnace this year and I was equally impressed with his work and communication with me !
Trenton Barrance serviced my furnace this year and I was equally impressed with his work and communication with me !
Bernadette Dixon
1 week ago
Eli and Jeremiah,were AMAZING did such a great job I will definitely share my experience with them to all that are looking for plumbing issues.
Gordon Reichal
2 weeks ago
Professional service. A pleasure to deal with their focus on integrity and quality service.
Maury Kroopnick
2 weeks ago
Knowledgeable, educational, helpful,
quentin Lewis
2 weeks ago
Nick was methodical. Didn't rush into a diagnosis that probably would've cost more. He was awesome!!
Laura Bernstein
2 weeks ago
The team was great! I reached out when my furnace wouldn’t start and heard back right away. They got Joel out to my house within an hour. He took apart the furnace and confirmed that unfortunately it was toast, but got me set up with a quote for what I really wanted, which was a whole new Heat pump system. Victor and Joel got the old furnace out and Nick and the install team got the new one in place with the heat pump. It was a long, late day for the team, but I finally am heating my house again.
Carla Beckman
2 weeks ago
Thanks for sending Joel Ramirez to get my furnace running. Joel is professional, competent, pleasant, efficient.
James Rush
2 weeks ago
Eli did a wonderful job that was one thing after another. He was professional and courteous and did his job well.
Get In Touch With Heart Heating, Cooling, Plumbing, Electric
Full Service Home Comfort
Heating, cooling, plumbing, and electrical services come together to support comfort, safety, and reliability throughout your home. From routine care to repairs and system upgrades, each service is handled with attention to detail and a focus on long term performance. Trusted solutions help keep everything running smoothly through every season.